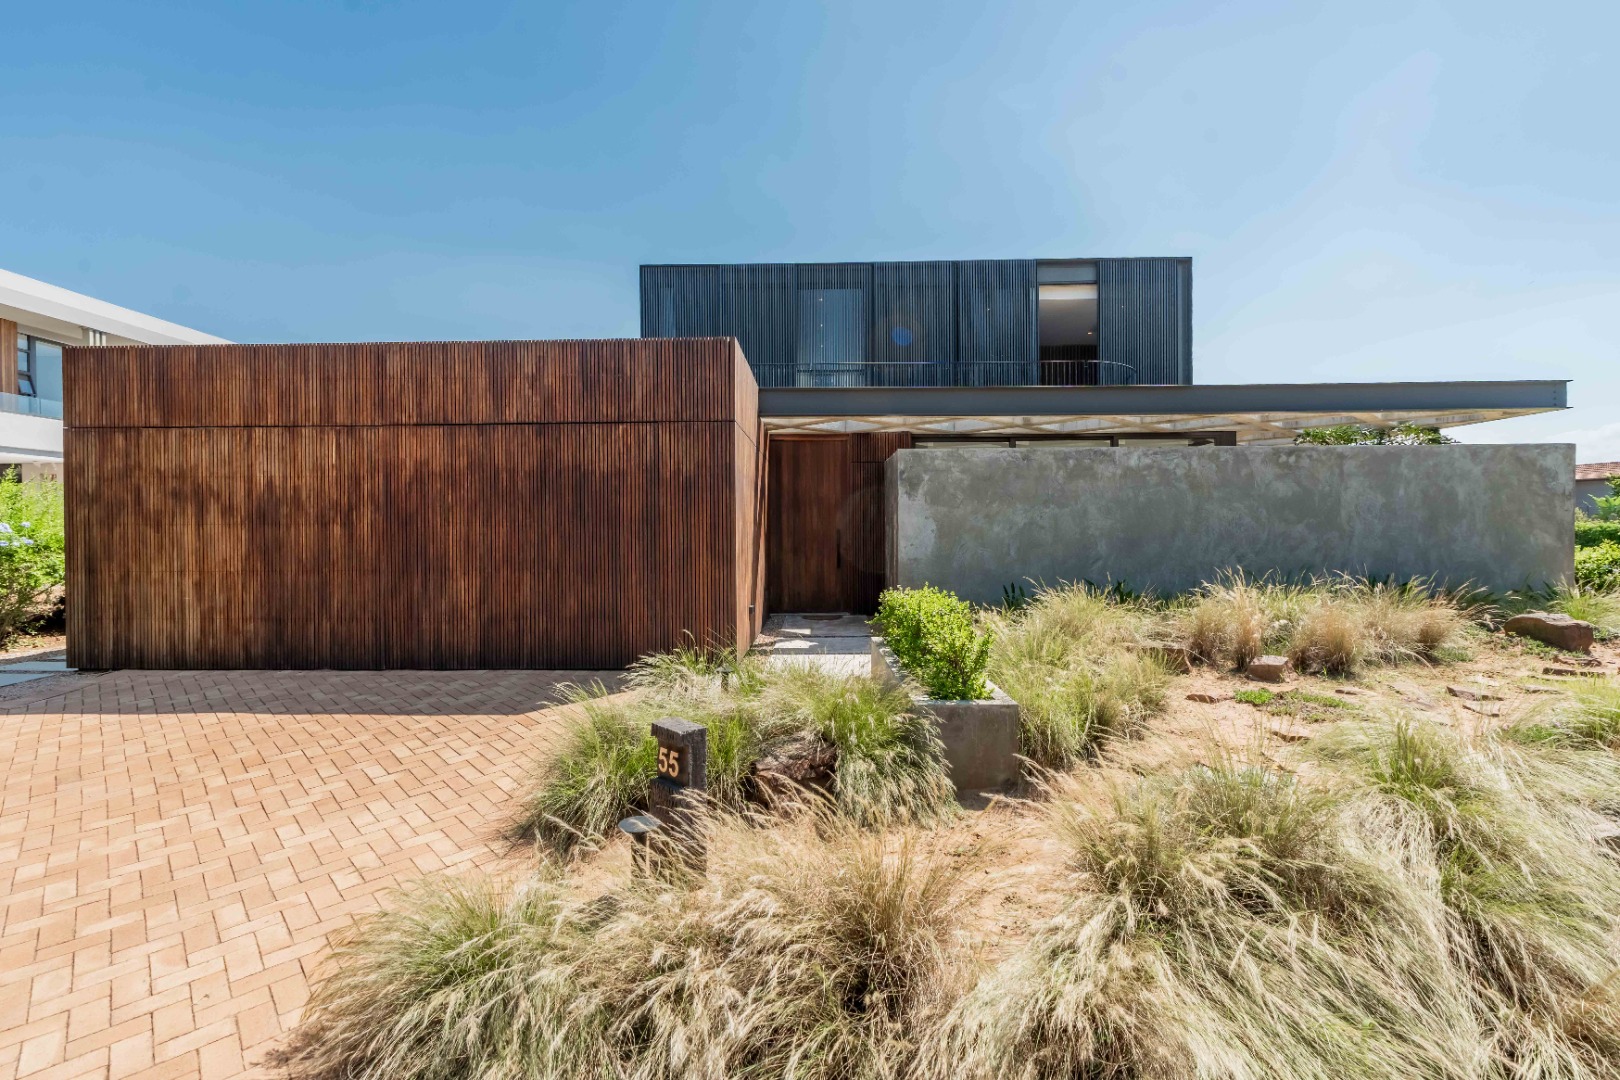
55 Hawaan Drive Front Architectural Elevation with Timber Cladding
HAWAAN FOREST ESTATE · EXCLUSIVE MANDATE

55 Hawaan Drive
Contemporary Coastal Sanctuary

A bespoke 770 m² architectural statement bordering ancient coastal forest, engineered with solid oak interiors, an internal glass Zen atrium, and full off-grid autonomy.
R 19,995,000 Turnkey Option: R 21,000,000
4 En-Suites · 4.5 Baths · 770 m² · Off-Grid Solar & Water
DESIGN PHILOSOPHY

Raw Architectural Purity Meets Natural Equilibrium

Conceived as an intimate dialogue between bold off-shutter concrete pergolas, warm external timber cladding, and the ancient canopy of the Hawaan Forest.

A Living Masterpiece Anchored in Light and Serenity

55 Hawaan Drive was masterfully engineered to break down the barrier between internal luxury and subtropical nature. At the geometric center of the residence sits a glass-encased internal Zen garden atrium—an architectural light-well that floods the interior volumes with tranquil coastal sun and verdant greenery.

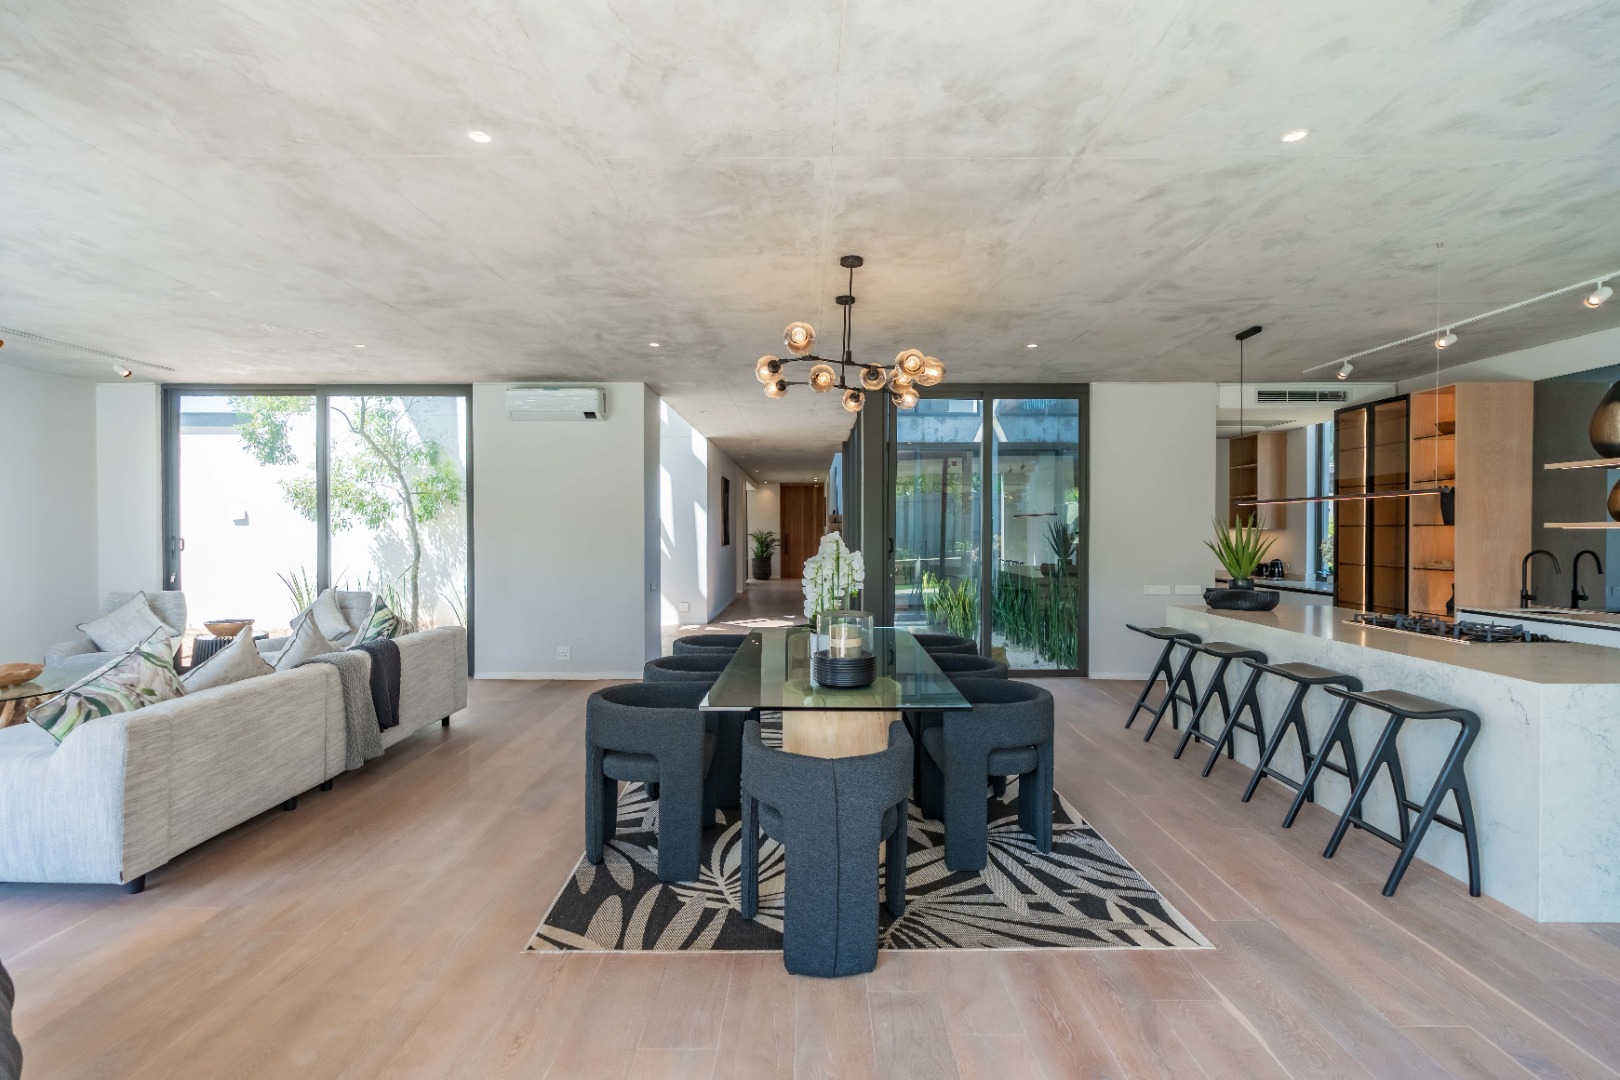
The ground floor unfurls across wide-plank solid European white oak flooring, uniting a grand formal reception lounge, a relaxed family TV lounge, and an executive dining salon. A bespoke floating solid oak staircase with frameless glass balustrades rises gracefully to the private upper sanctuary.

Culinary excellence is realized through a state-of-the-art designer kitchen fitted with integrated SMEG and Miele appliances, a central quartz breakfast island, an expansive separate scullery, a walk-in pantry, and a dedicated laundry suite.

770 m² Architectural Under-Roof Volume
1,039 m² Prime Forest-Bordering Erf
100% Off-Grid Continuous Solar & Water Autonomy

Central Zen Atrium

A glass-enclosed internal courtyard brings lush living botanicals and sky views into the core of the home, promoting calming acoustic balance and natural cross-ventilation.

Solid European White Oak

Hand-selected solid oak planks span the entire living floor, complemented by a bespoke floating oak staircase with architectural glass balustrading.

SMEG & Miele Culinary Suite

Custom handleless cabinetry integrates top-tier SMEG and Miele induction and ovens, centered around a wide quartz prep island with breakfast bar and deep scullery.

Concrete Pergola Pavilion

Raw off-shutter concrete pergolas with timber cladding frame an expansive undercover entertainer's patio, tranquil swimming pool, and cascading water feature.

INFRASTRUCTURE & AUTONOMY

Full Off-Grid Resilience · Zero Municipal Disruption

Engineered for uninterrupted sovereign living with institutional-grade solar power, battery storage, and comprehensive water filtration.

5kW Victron Solar PV & Storage

Active Autonomous Power

High-efficiency solar photovoltaic array paired with an advanced 5kW Victron inverter and modular lithium iron phosphate (LiFePO4) battery backup, guaranteeing perpetual power across lights, appliances, entertainment, and climate control.

  • Instant seamless transfer switch with zero voltage drop
  • Smart smartphone monitoring and load allocation
  • Whisper-quiet plant room integration in the double garage

15,000L Water Filtration System

Complete Domestic Water Independence

Integrated 15 kilolitre (15,000-litre) rainwater harvesting reservoirs linked with high-capacity variable speed booster pumps, multi-stage sediment filtration, and UV sterilisation delivering pristine potable water to every tap in the home.

  • 15,000L heavy-duty food-grade reservoir storage
  • Multi-stage carbon, sediment, and UV purification
  • Seamless automated changeover between harvested and municipal supply
Automated Weather Shutters Security & thermal shielding across external glass openings
Architectural Skylights Natural overhead light shafts across all luxury en-suites
Multi-Zone Climate Control Split-unit inverter air conditioning in every suite & living space
PRIVATE QUARTERS

Four Bespoke En-Suite Sanctuaries

Engineered for privacy, individual climate comfort, and intimate connection to the coastal forest canopy.

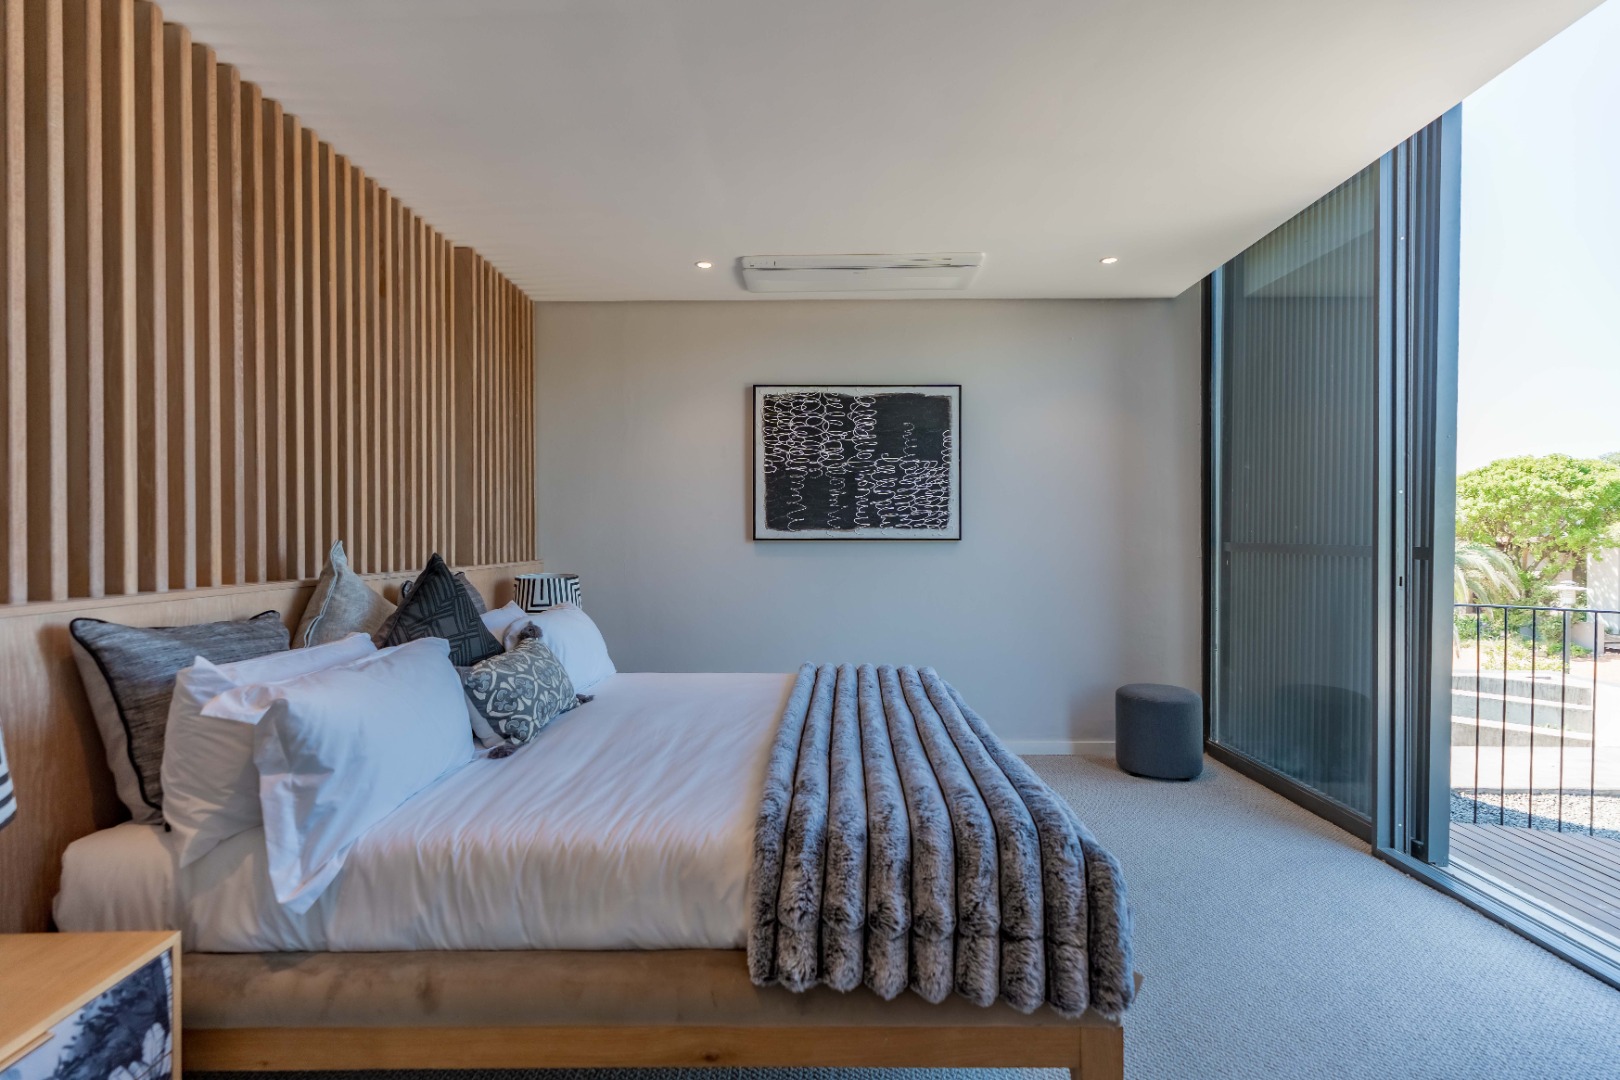
Primary Master Suite with Slatted Oak Feature Wall and Private Forest Balcony Primary Upper Wing

The Master Forest Sanctuary

Occupying an elevated upper vantage with floor-to-ceiling glass doors opening onto an expansive private timber-clad balcony overlooking the indigenous forest canopy. Features a dedicated walk-through dressing boutique and an opulent spa en-suite with freestanding soaking tub, frameless double walk-in shower, double quartz vanity, and overhead skylight.

Private Forest Balcony Walk-Through Dressing Room Skylit Spa En-Suite Split Inverter AC
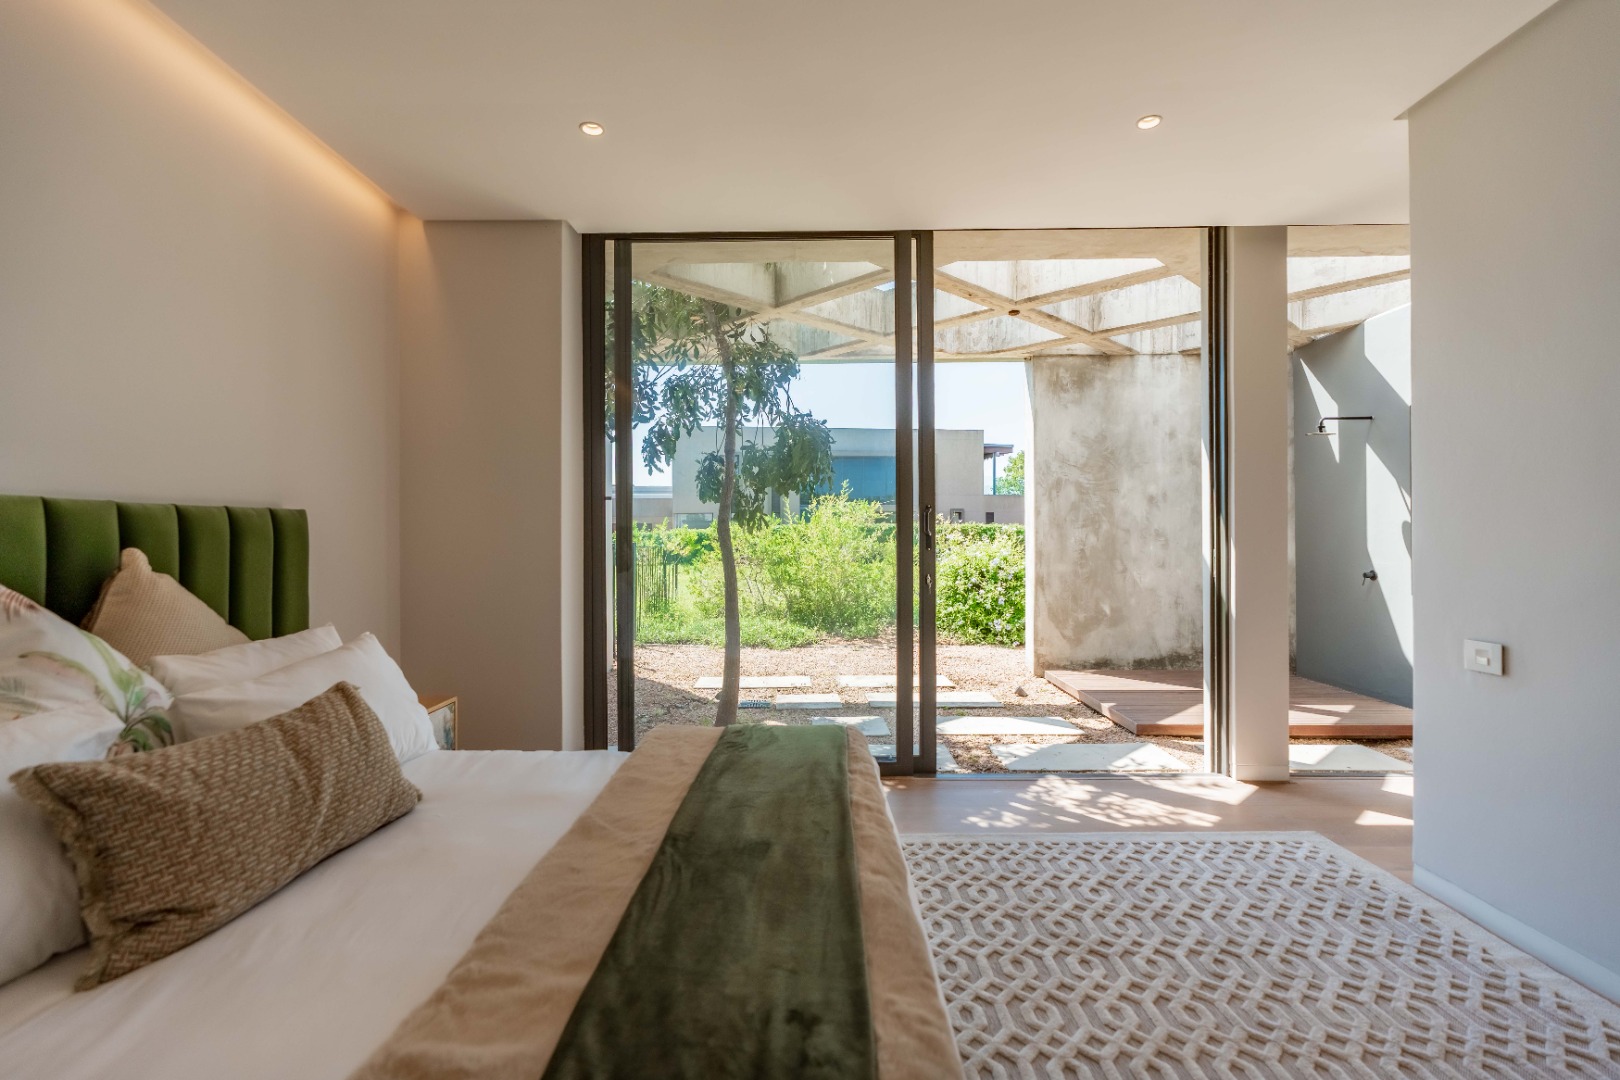
Ground-Floor VIP Guest Bedroom Suite Flowing to Private Courtyard Ground Level VIP Suite

Private VIP Guest Suite with Outdoor Shower

Privately sequestered on the ground floor, this luxurious guest suite boasts direct access to an enclosed tropical courtyard and its own secluded outdoor rain shower—creating an authentic boutique five-star safari lodge experience.

Secluded Outdoor Rain Shower Ground Floor Accessibility Designer En-Suite Built-in Oak Robes
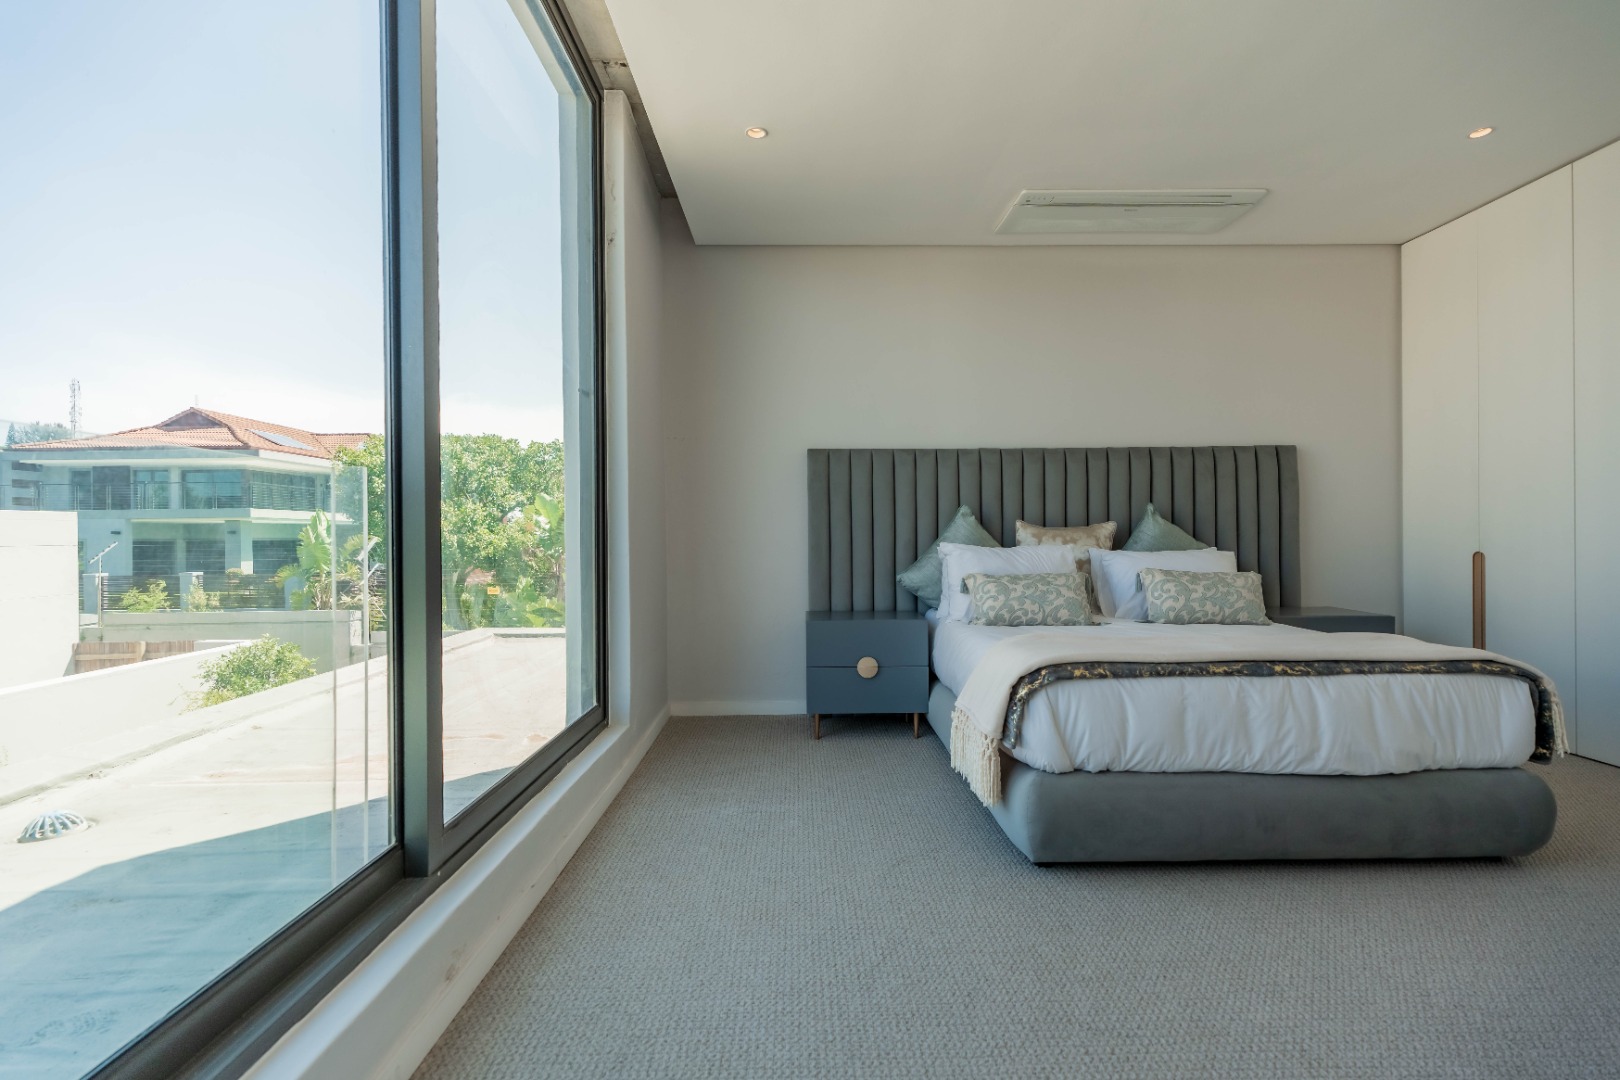
Executive Family Suite 2 with Wall-to-Wall Glazing and Forest Views Upper Suites 2 & 3

Executive Family Suites 2 & 3

Both secondary upper suites offer generous proportions, tranquil tree-top vistas, custom floor-to-ceiling cabinetry, integrated work alcoves, and private en-suites with natural daylight architectural skylights.

Two En-Suite Bedrooms Architectural Skylights Direct Upper Lounge Access Forest Canopy Views
TRANSACTION & PROPERTY DATA

Detailed Specifications & Operational Costs

Complete verified property registry, municipal ratings, and estate operational metrics.

Property Architecture & Dimensions

Physical Address 55 Hawaan Drive, Hawaan Forest Estate, Umhlanga
Property Title & Zoning Freehold Luxury Residential Eco-Estate
Under-Roof Floor Area 770 m²
Erf / Stand Size 1,039 m²
Bedrooms 4 (All 4 En-Suite, including Ground-Floor Guest Suite)
Bathrooms 4.5 (4 En-Suite + Guest Powder Room)
Dedicated Lounges 3 (Formal Reception, Pyjama Lounge, Upstairs Retreat)
Garaging & Parking Double Automated Lock-Up Garage + Motor Court
Staff Accommodation Integrated Dedicated Suite with Private Bathroom
Pool & Pavilion Sparkling Swimming Pool, Sun Deck & Water Feature

Carrying Costs & Infrastructure

Asking Price (Unfurnished) R19,995,000 (Transfer Duty Applicable)
Turnkey Price (Furnished) R21,000,000 (Turnkey Designer Inclusion)
Monthly Municipal Rates R15,024.00 / month
Monthly Estate Levies R4,179.00 / month
Power Infrastructure 5kW Victron Solar PV + Lithium Battery Inverter
Water Infrastructure 15,000L Rainwater Harvesting + Multi-Stage Filtration
Estate Security Double-Gated, 24/7 Armed Gatehouse, Biometrics, Thermal AI
Flooring & Finishes Solid European White Oak, Off-Shutter Concrete, Timber
Pet Policy Pet-Friendly (Subject to Estate Conduct Rules)
Estate Amenities Private Indigenous Forest Trails, Bird Hides, Eco-Sanctuary
FINANCIAL ARCHITECTURE

Acquisition & Monthly Commitment Modeler

Interactive mortgage repayment and accurate SARS luxury transfer duty estimation configured specifically for 55 Hawaan Drive.

R 19,995,000
10% (R 1,999,500)
11.75% (SA Prime)
ESTIMATED MONTHLY COMMITMENT
R 194,923
Principal & Interest Bond Repayment
Loan Capital Financed R 17,995,500
SARS Luxury Transfer Duty (Approx.) R 2,154,950
Est. Bond Registration & Conveyancing R 218,500
Monthly Municipal Rates R 15,024
Monthly Estate Levies R 4,179
Total Monthly Commitment (Bond + Rates + Levies) R 214,126 / mo
Gross Qualifying Income Recommendation (30% Ratio) R 649,743 / mo
*Indicative calculation based on South African prime lending rate and statutory SARS 2024–2026 progressive transfer duty brackets for properties exceeding R12.1M. Final interest rate subject to personal banking risk profiling and formal bank credit approval.
COASTAL SANCTUARY

Hawaan Forest Estate · Umhlanga Prestige

A landmark conservation estate nestled alongside one of the last remaining prehistoric coastal dune forests on Earth.

Prehistoric Wilderness Meets World-Class Coastal Living

Hawaan Forest Estate is celebrated as KwaZulu-Natal’s premier biophilic eco-estate. Directly adjoining the 100-hectare Hawaan Forest sanctuary—a protected coastal ecosystem that has remained pristine for millennia—residents enjoy private direct access to indigenous woodland walking paths, running trails, and prolific native birdlife.

Strict architectural guidelines preserve natural topography, indigenous flora, and harmonious spatial separation between residences. Strict 24-hour manned access gates with biometric scanning, advanced thermal AI boundary fencing, and roving tactical patrols deliver complete peace of mind.

Double-Gated Security 24-Hour Armed Gatehouse · Thermal AI Perimeter
Conservation Trails Private forest boardwalks, bird observation hides, & running loops

Strategic Umhlanga Proximity

Umhlanga Main Beach & Whalebone Pier Golden Mile Promenade & Tidal Lagoon
5 Mins
Oceans Mall & Platinum Walk Dolce & Gabbana, Gucci, Burberry, Hard Rock Cafe
6 Mins
Gateway Theatre of Shopping & Virgin Active Super-regional retail, cinemas, & premier gym
7 Mins
Reddam House & Crawford International Leading independent private collegiate academies
8 Mins
Netcare Umhlanga & Busamed Hospitals World-class specialist medical centers
8 Mins
King Shaka International Airport (KSIA) Direct regional, continental & international flights
15 Mins

Interested in This Property?

Book a private viewing of 55 Hawaan Drive, Hawaan Forest Estate and experience the space, scale, and potential of this home first-hand. Our team at Blue Ocean Realty is ready to assist you.

Rohan Ramlall
Benjamin Govindraj
Office
Blue Ocean Realty, KZN

Request a Viewing

Fill in your details and we'll arrange a private showing.